
CONSULTANCY & DESIGN
Crafting Vision into Reality
Sheffield offers Design & Consultancy which entails our comprehensive expert guidance and services related to the planning, design, and optimization of your facility spaces in the scope of Food Service, Laundry, Cold Storage, and Civil & MEP Works.
Advantages of Sheffield Consultancy
The advantages of Sheffield Consultancy encompass a comprehensive range of factors, ensuring a seamless and efficient project execution:
Correct Flow of Production: Ensuring a smooth and logical flow from the receiving area to food service, optimizing the production process.
Accurate Space Area Allocations and Design: Precise planning of space allocations and design, maximizing the functionality and usability of the available area.
Right Equipment Selection: Expertise in selecting the most suitable and efficient equipment for the specific needs of the project.
Efficient Space Utilization: Maximizing the utilization of space, machinery, and various facilities within the project to enhance operational efficiency.
Choice of Durable and Hygienic Surroundings: Selection of durable and hygiene-safe materials for commercial settings, including considerations for floor, wall, ceiling finishes, lighting, water and drain systems, as well as addressing issues like grease, smell, and waste management.
Implementation of Hygiene and Safety Standards (HACCP): Incorporating and implementing stringent hygiene and safety standards, particularly adhering to Hazard Analysis and Critical Control Points (HACCP) guidelines.
Ventilation, LPG, and Power Requirements: Addressing and optimizing ventilation needs, LPG requirements, and power specifications to ensure a safe and functional environment.
Budget Costing: Providing accurate budget estimations for the project, ensuring financial transparency and effective cost management.
Tender Specifications: Preparing detailed tender specifications that articulate project requirements clearly and comprehensively.
Timelining of Project Execution: Developing a well-structured timeline for the execution of the project, ensuring timely completion and delivery.
How we work with you
From the first drawing to handover and beyond.
Pre Design & Consultancy
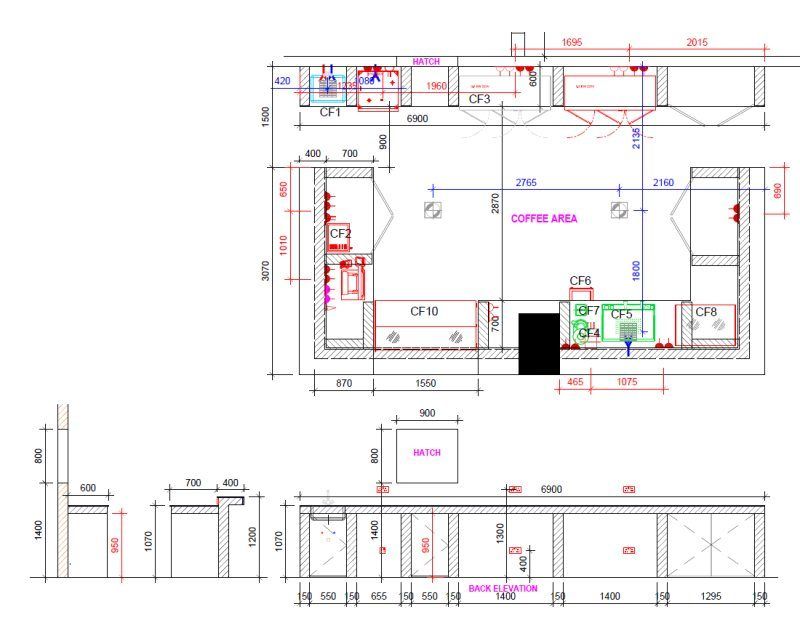
Equipment Layout, Design, and Schedule
We will provide a detailed plan specifying equipment placement and schedule.
Service Drawings
Comprehensive 2D and elevation drawings will be supplied, covering Gas, Plumbing, and Electrical requirements.
Power Load Requirement
We will outline the power load necessary for the kitchen equipment.
Bill of Quantity
A complete inventory of all equipment will be included.
Project Implementation
Program of Works
We will provide a timeline and plan of action and monitor the project timeline and budget to ensure successful completion.
Project Management
Overseeing the implementation of the design, working with contractors and subcontractors.
On-Site Technician
An on-site technician will be available to mark service points as needed.
Supply and Installation
We will take care of equipment supply and professional installation.
User Training
During handover and commissioning, we will provide training to ensure your team is proficient in equipment usage.
After-Sales Support
We are committed to providing ongoing support, including preventive maintenance, to ensure the kitchen’s continued efficiency.